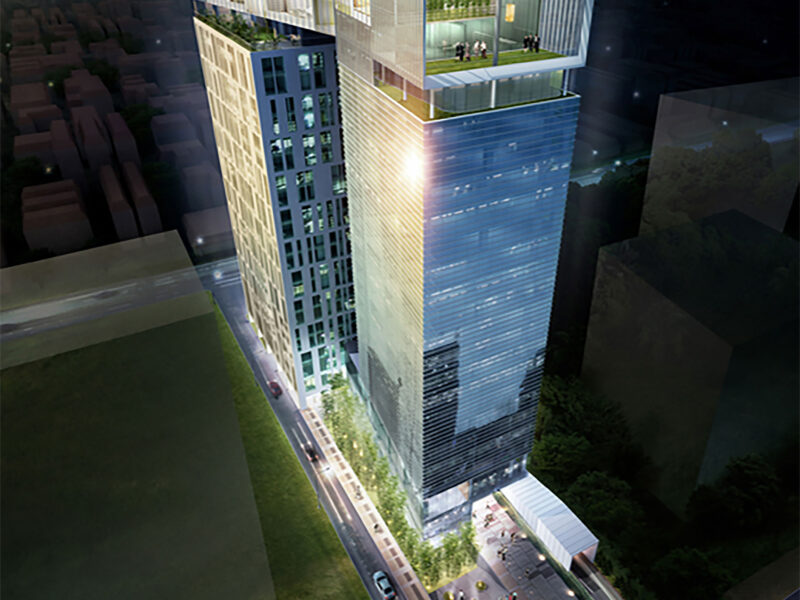
&K believes that the core of all designed spaces is humans.
The best design solutions aren’t just about buildings and spaces – they’re about the human experience.

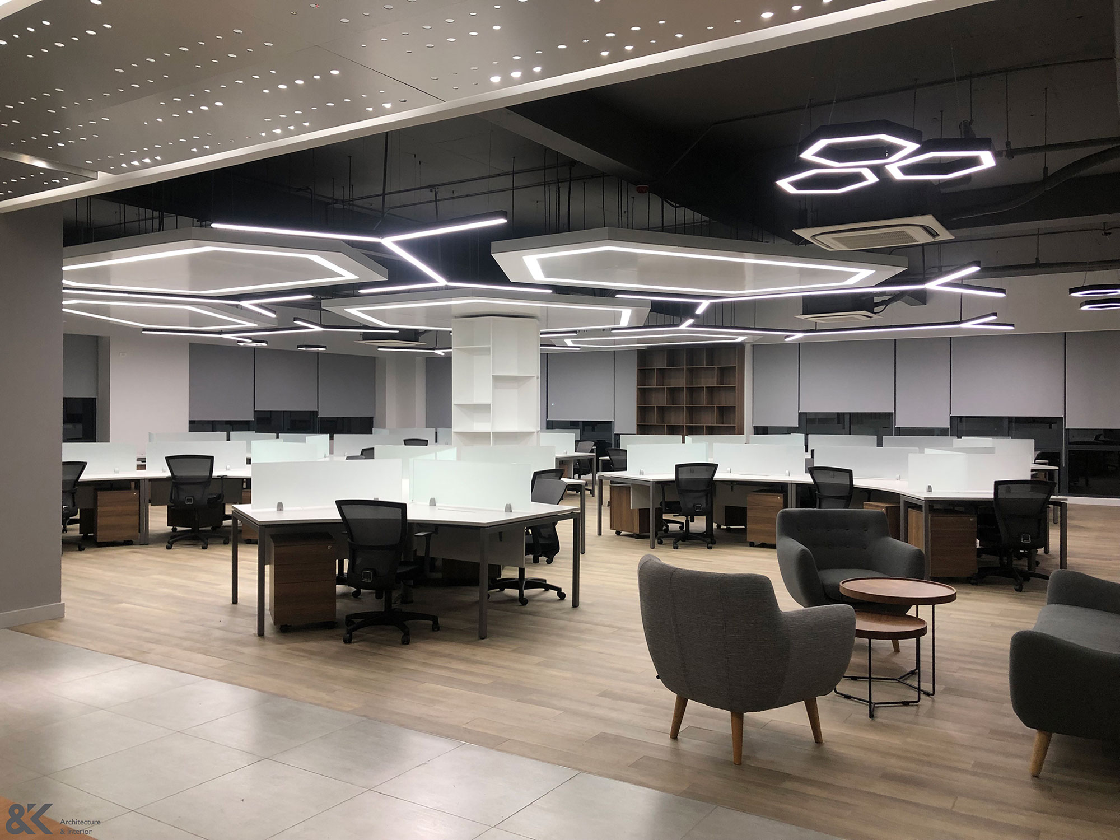
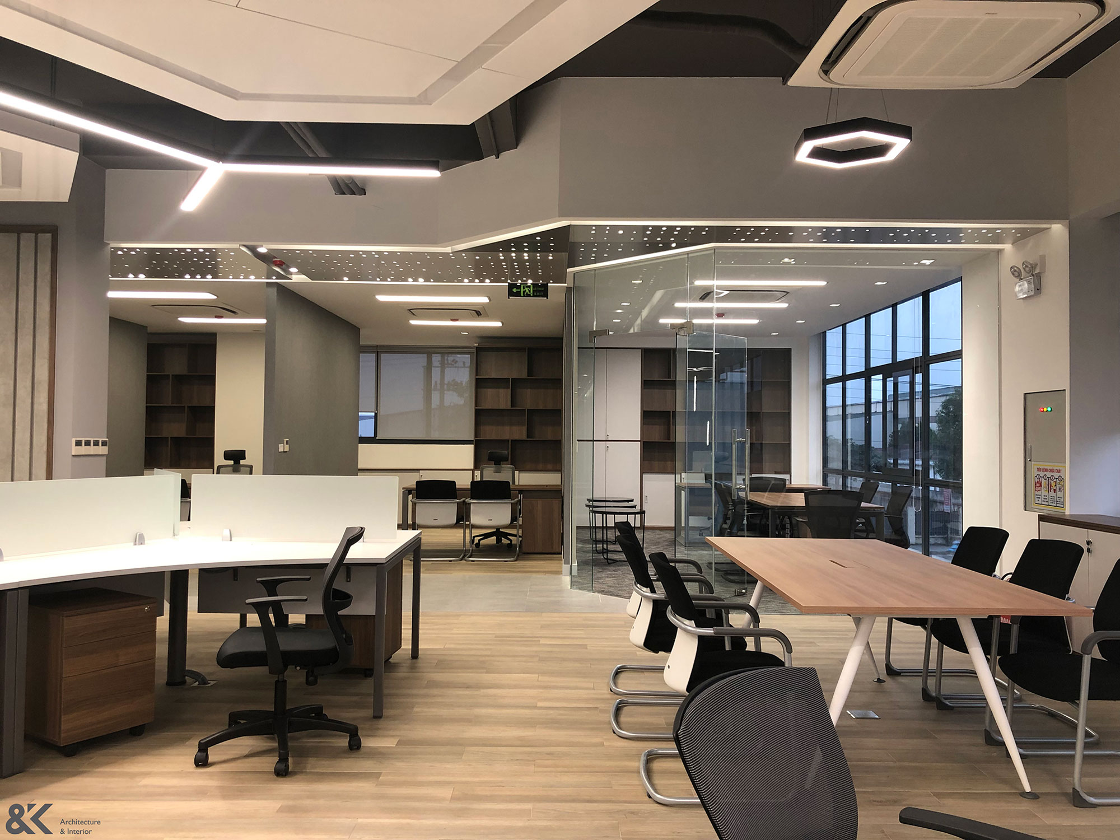

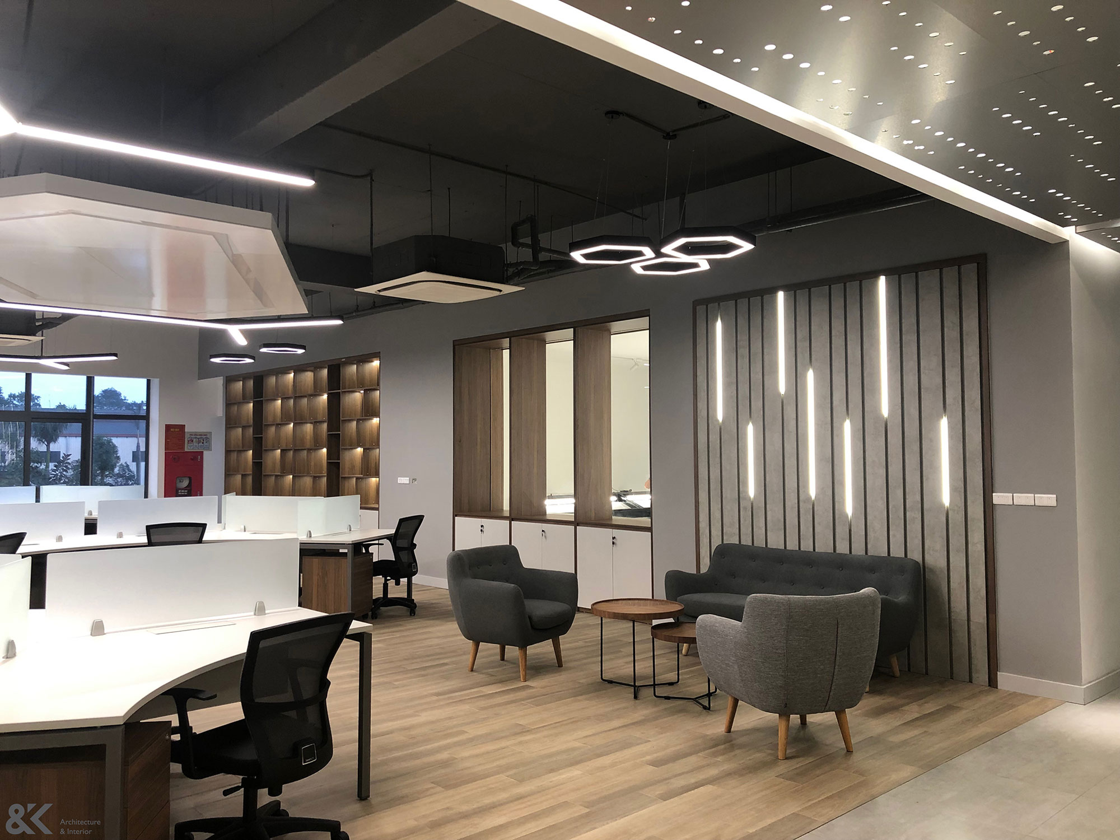
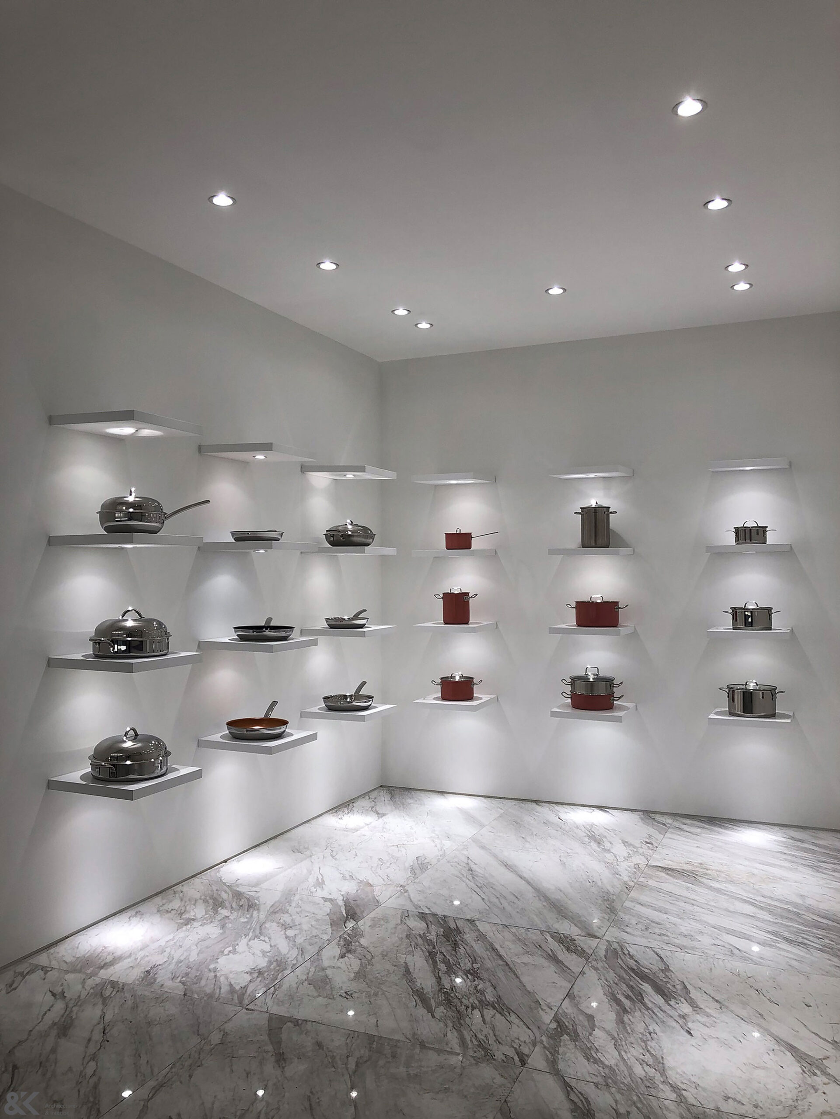


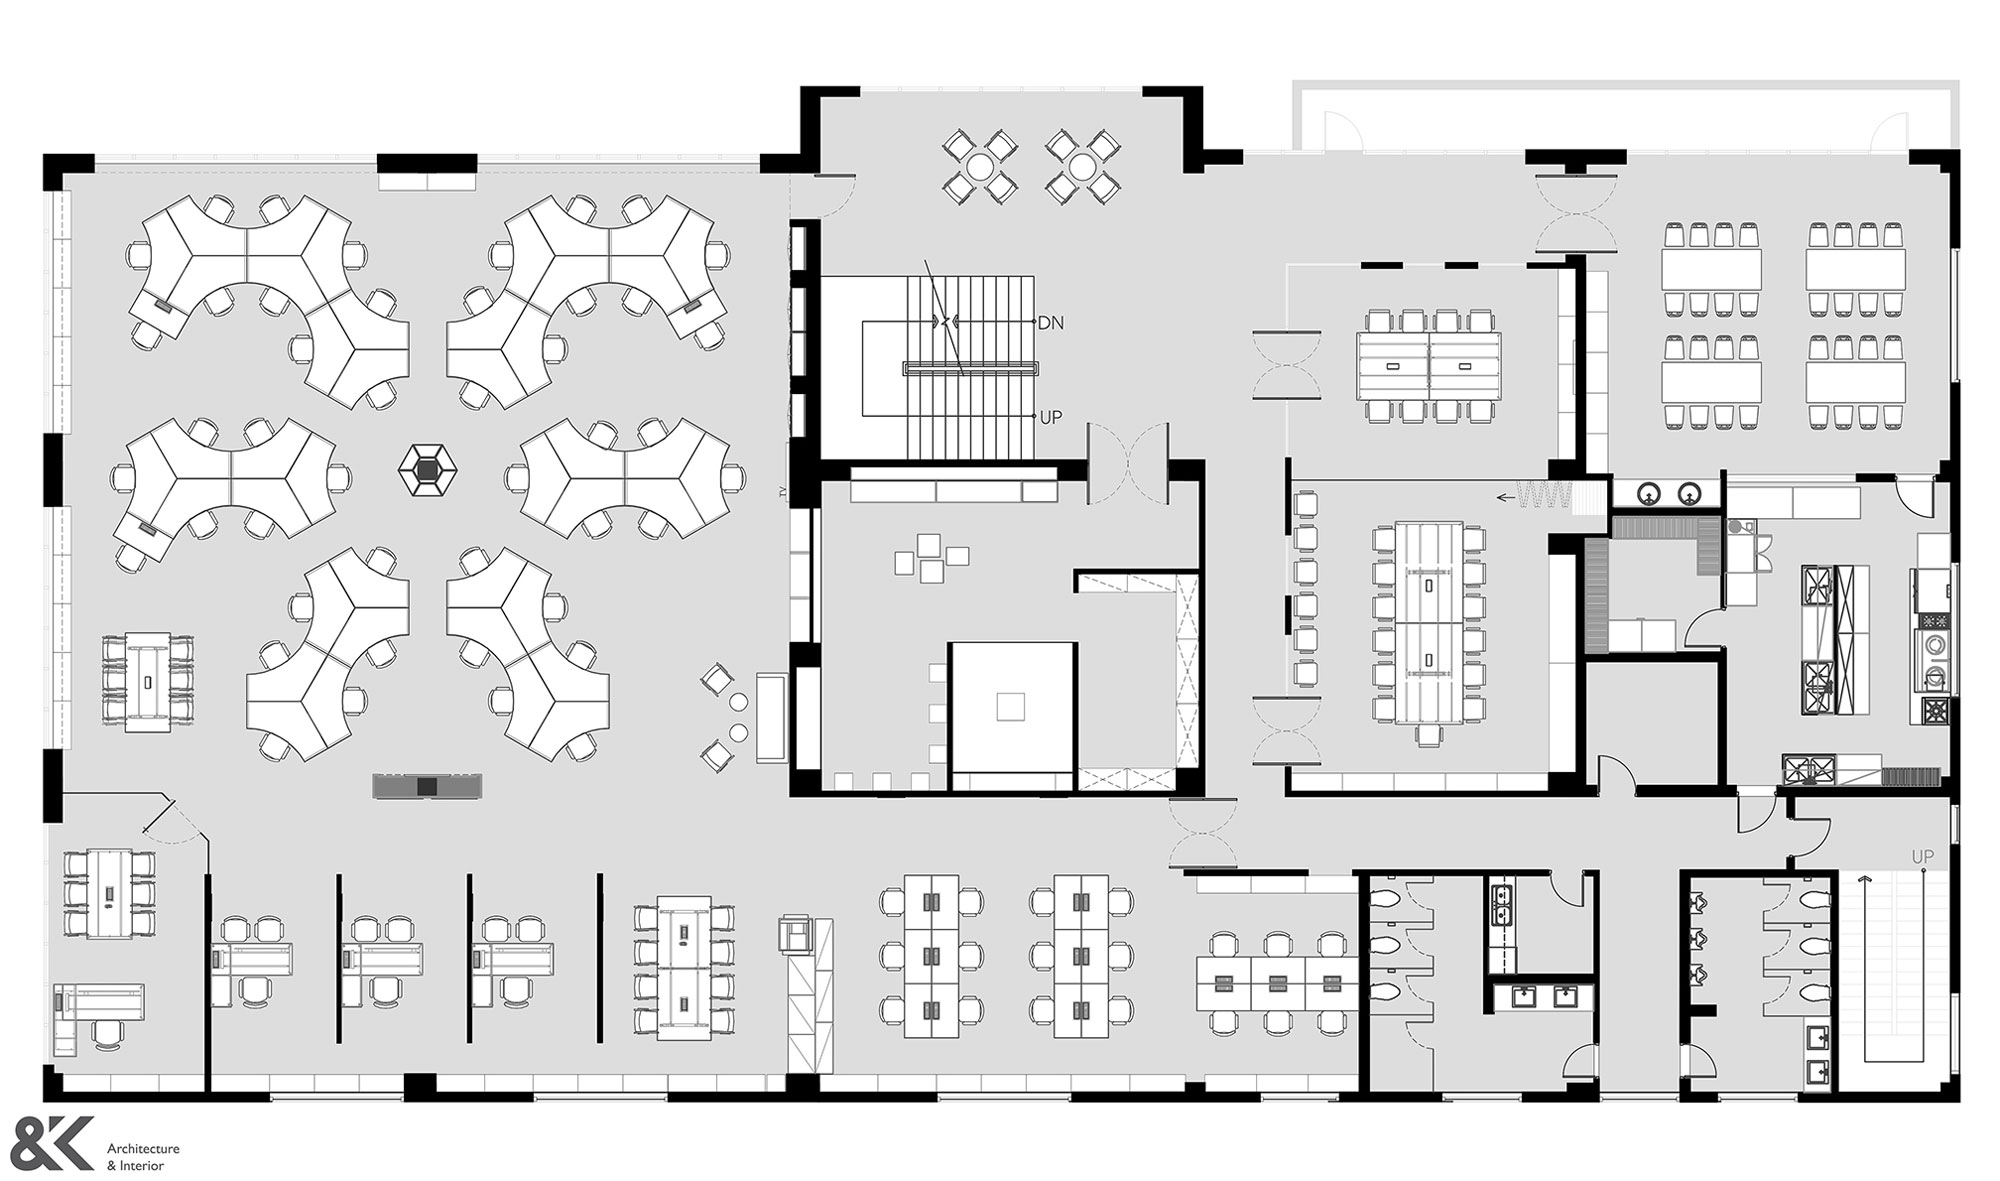
Taeyang Office in Pho Noi is designed as a standard office for senior employees of the Taeyang Group. This is an open design office that inspires and creates good cohesion in the working environment for all company employees.
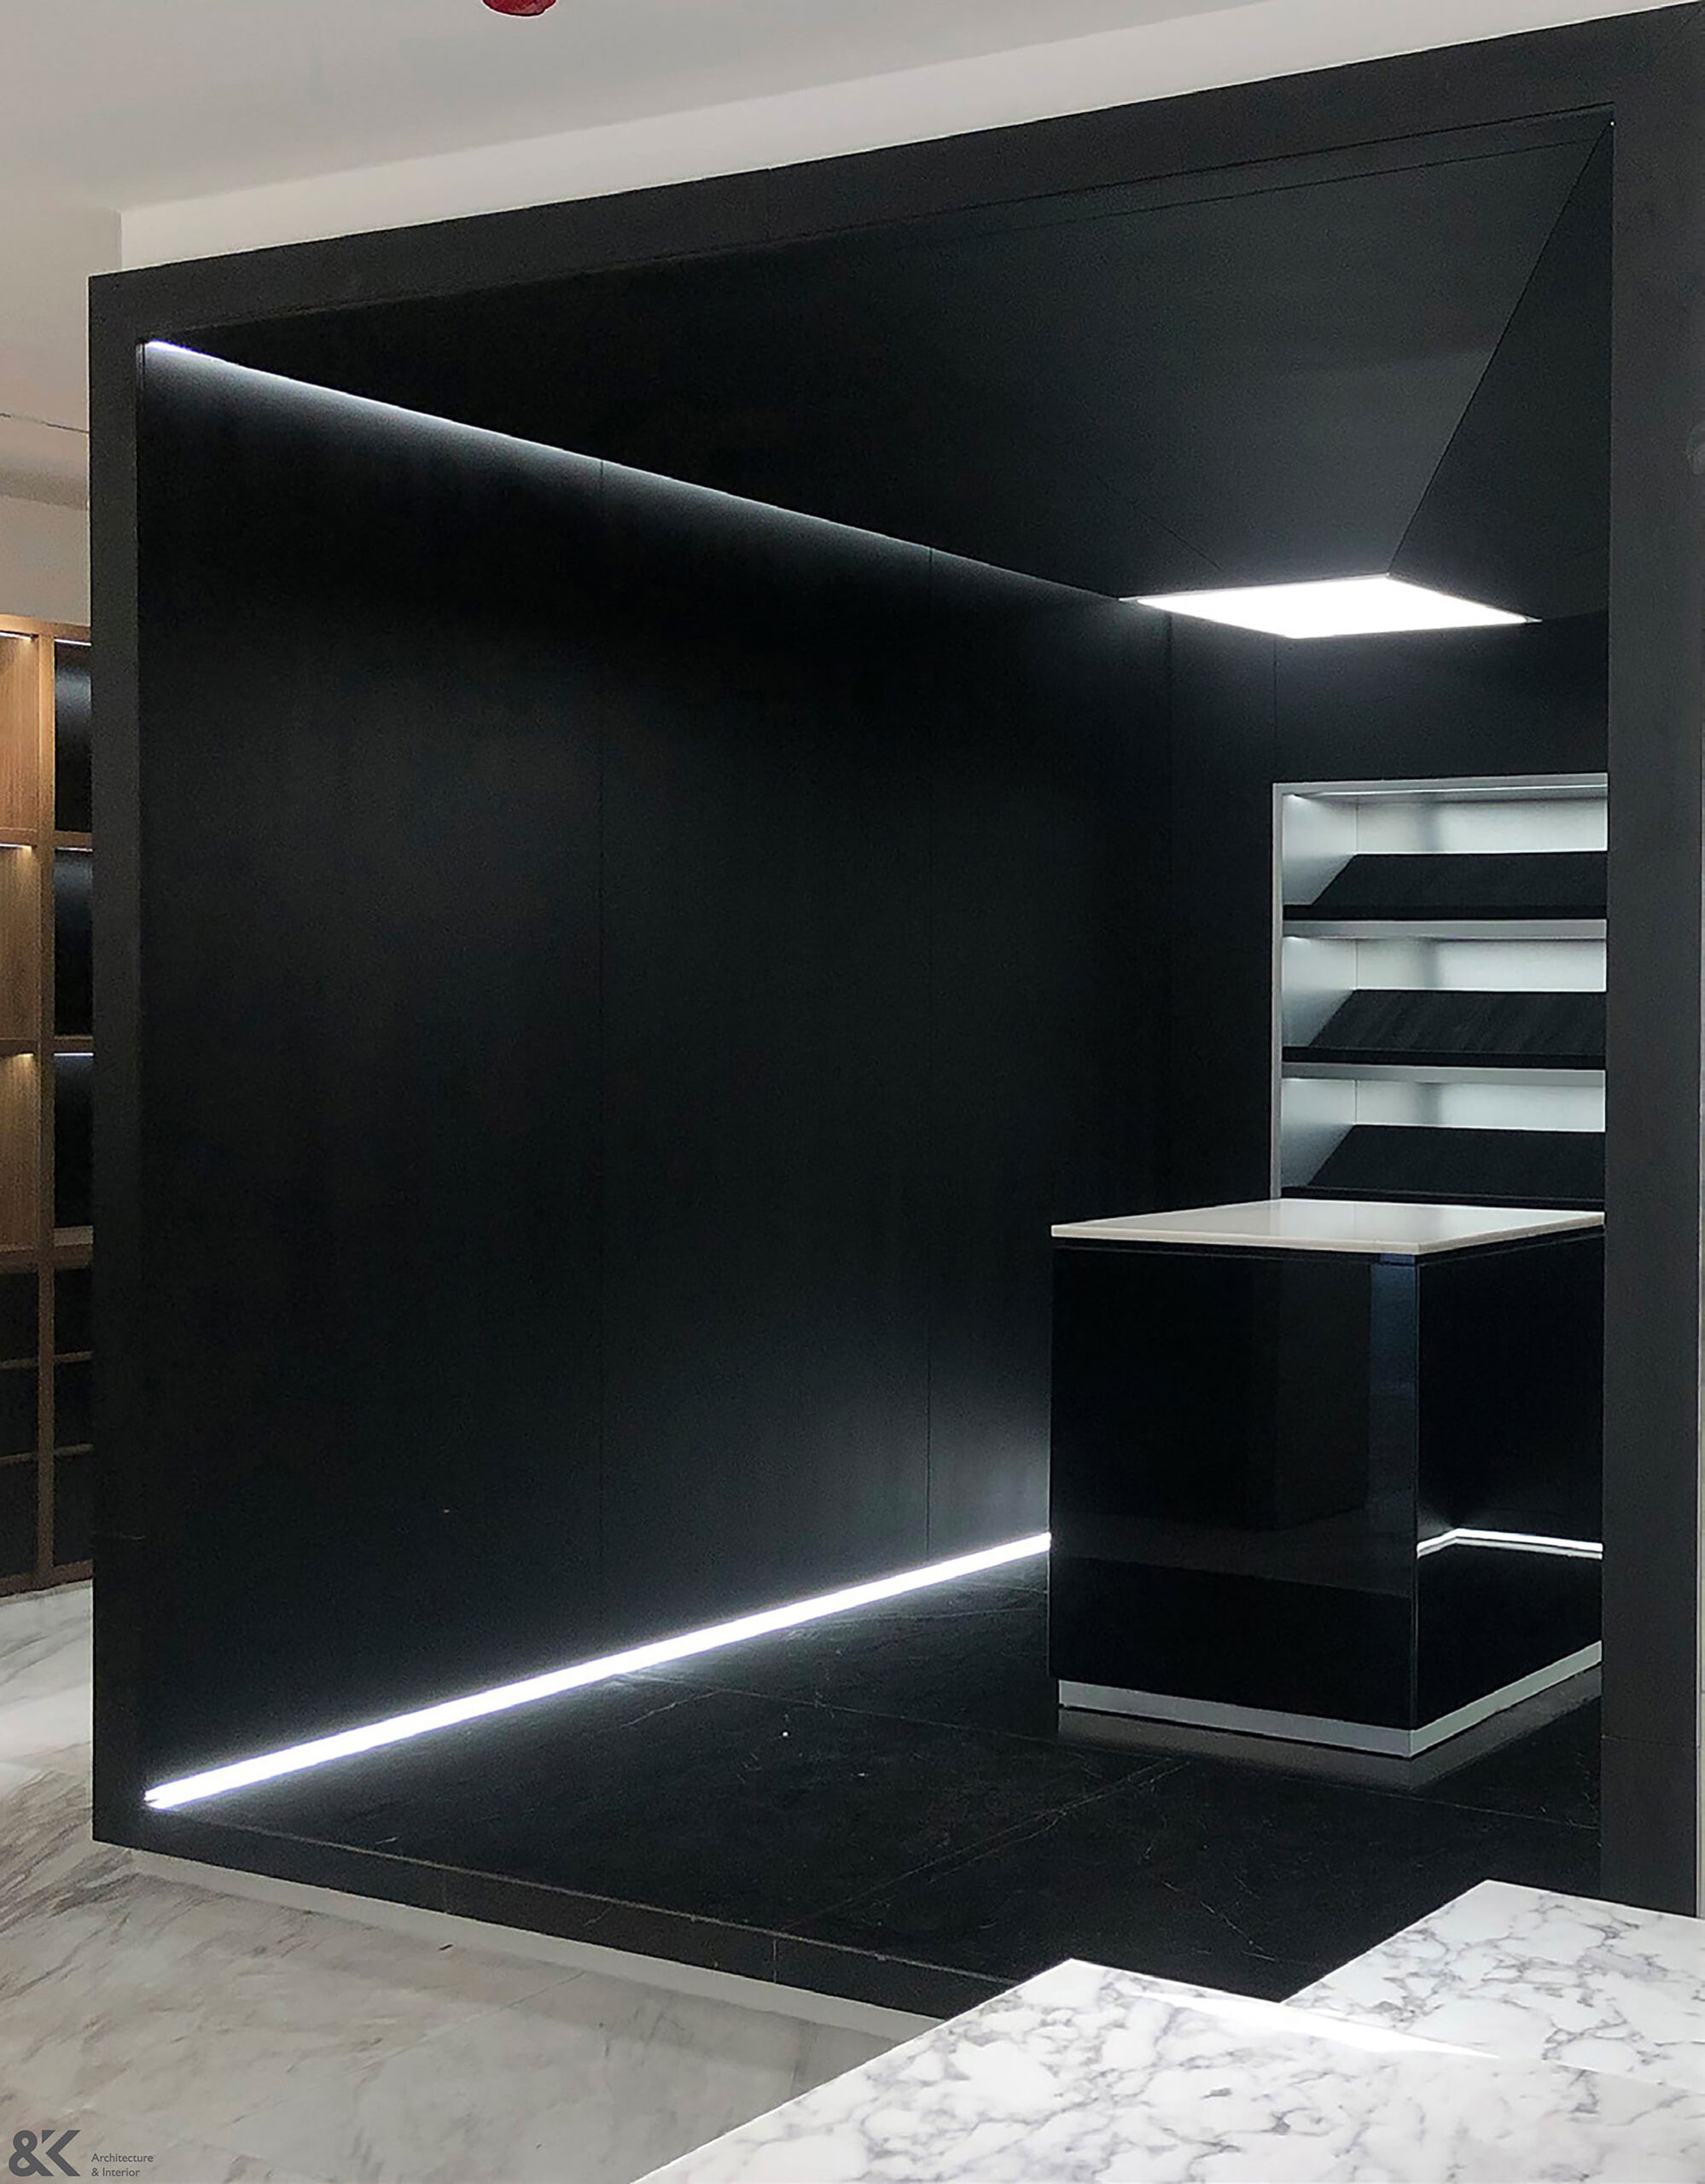
Office area is 1200m2. The modern ceiling system is combined between raw concrete, metal, wood and lighting, which is delicately designed along the lines to create a visual highlight for the space as well as provide an effective working light resource. Besides, the exploitation of design elements from the client’s brand identity and business field is also used to the maximum on both materials, wall details and functional room partitions to bring the special emotions to users when experiencing the project space.
Pho Noi A Industrial Zone, Hung Yen
1,200m2
Design and Build
Cafe & Restaurant, Office & Workspace, Showroom