Dream Space in center of HaNoi capital
Located at the southwest gateway of Hanoi capital – Viet Nam, ParkCity Ha Noi will be distinguished by leafy streets, wide pedestrian walkways, imaginative neighborhoods, innovative homes, attractive public places and a vibrant town center

The green campus of Park City
Entrance with private garden spaces
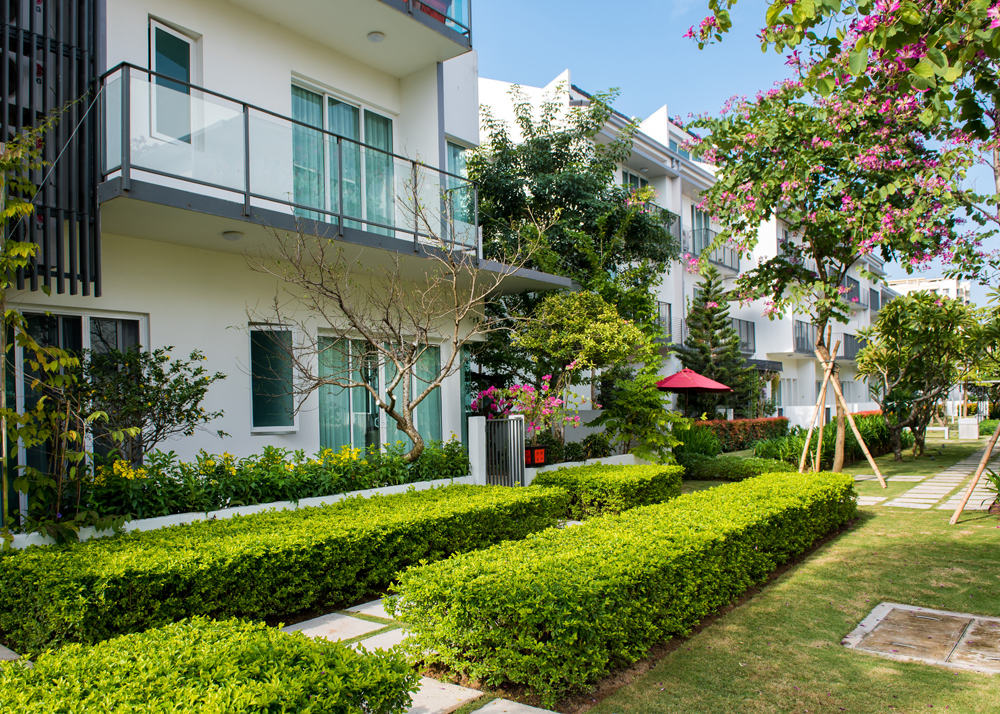
The 4-storey villa was built on a 300m2 plot of land
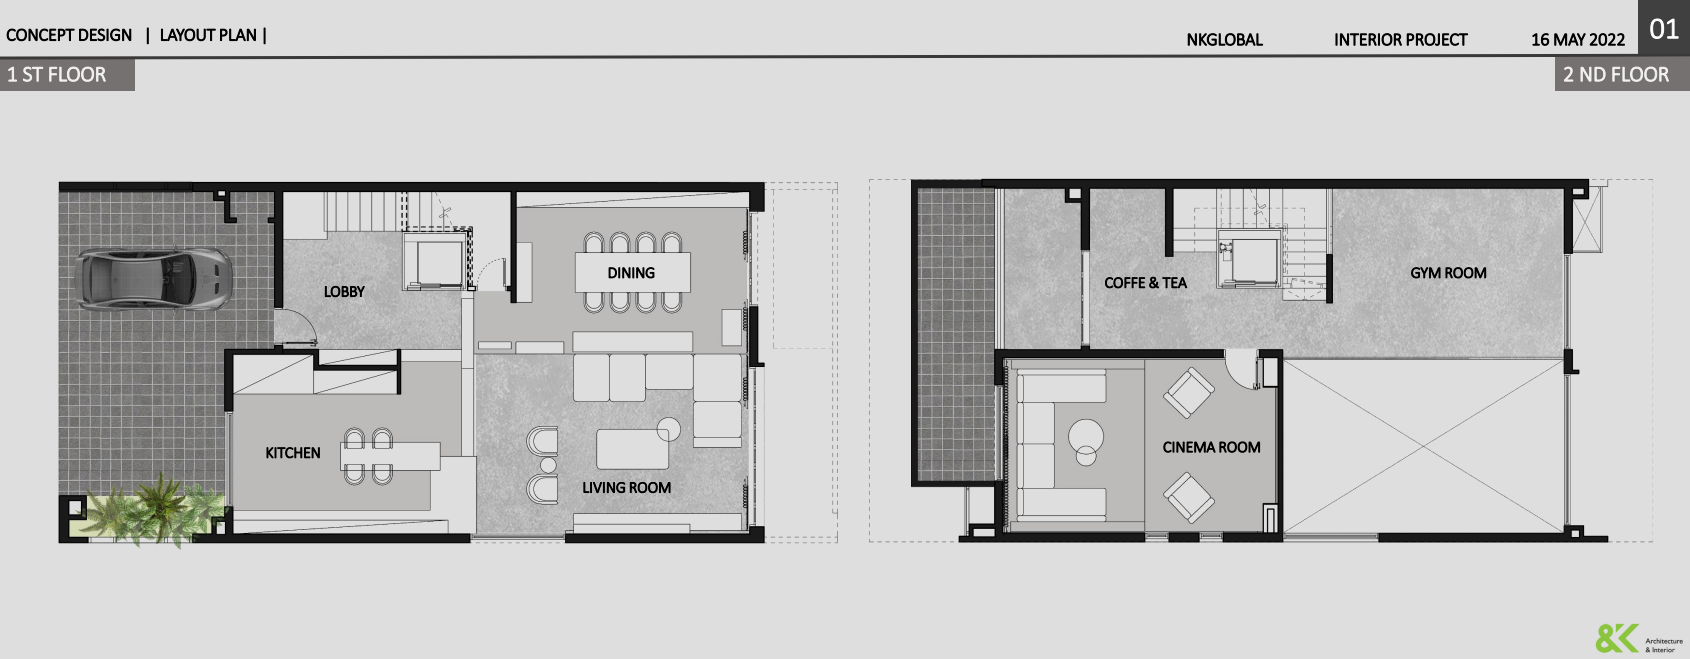
Layout of 1,2 floors
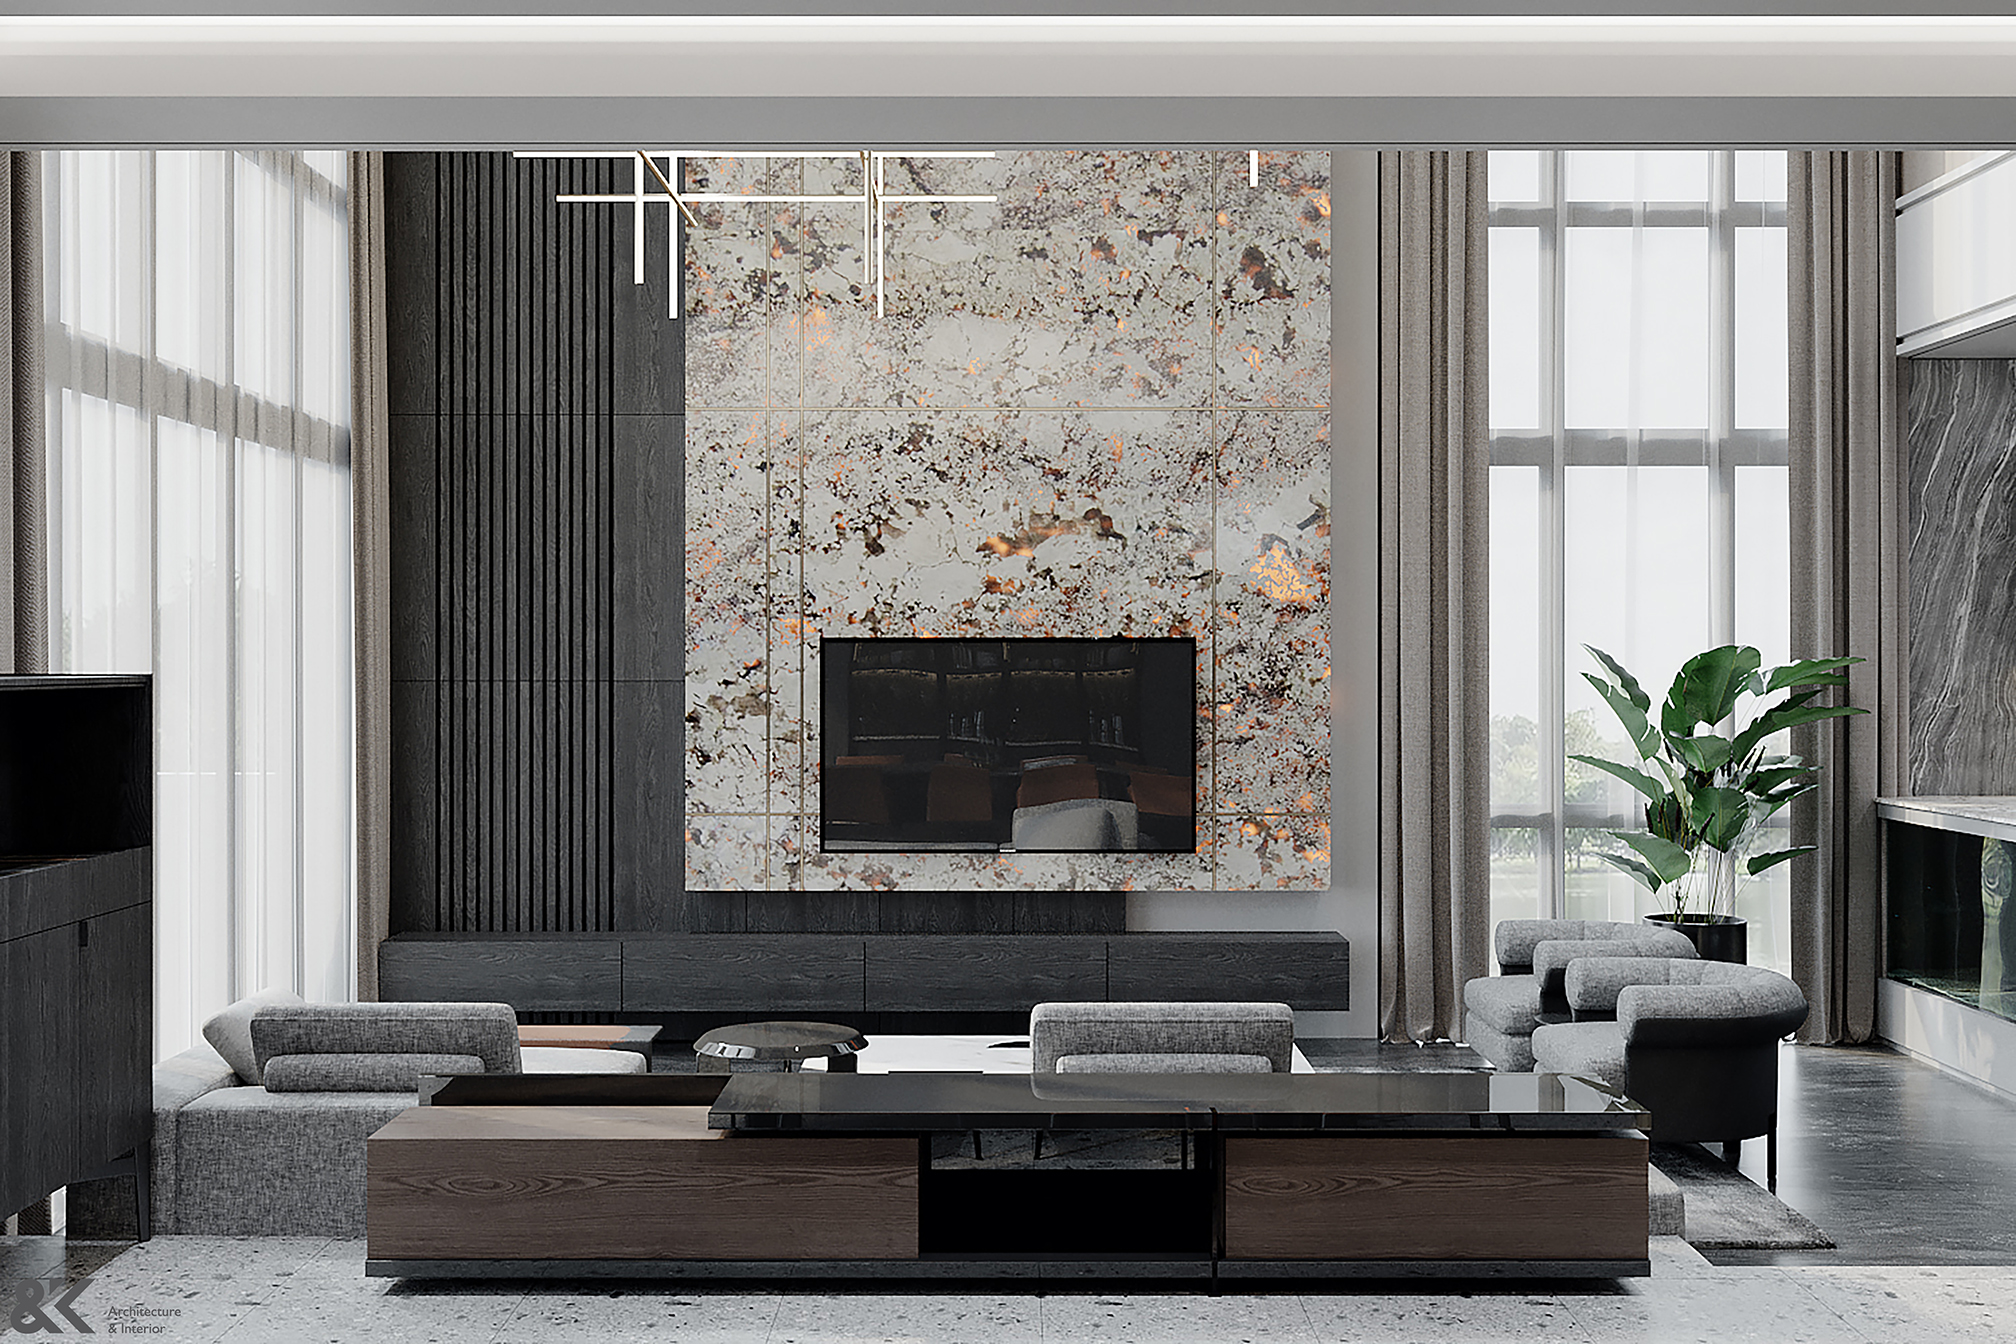
The atrium space in the living room is filled with natural light, making the most of the park view
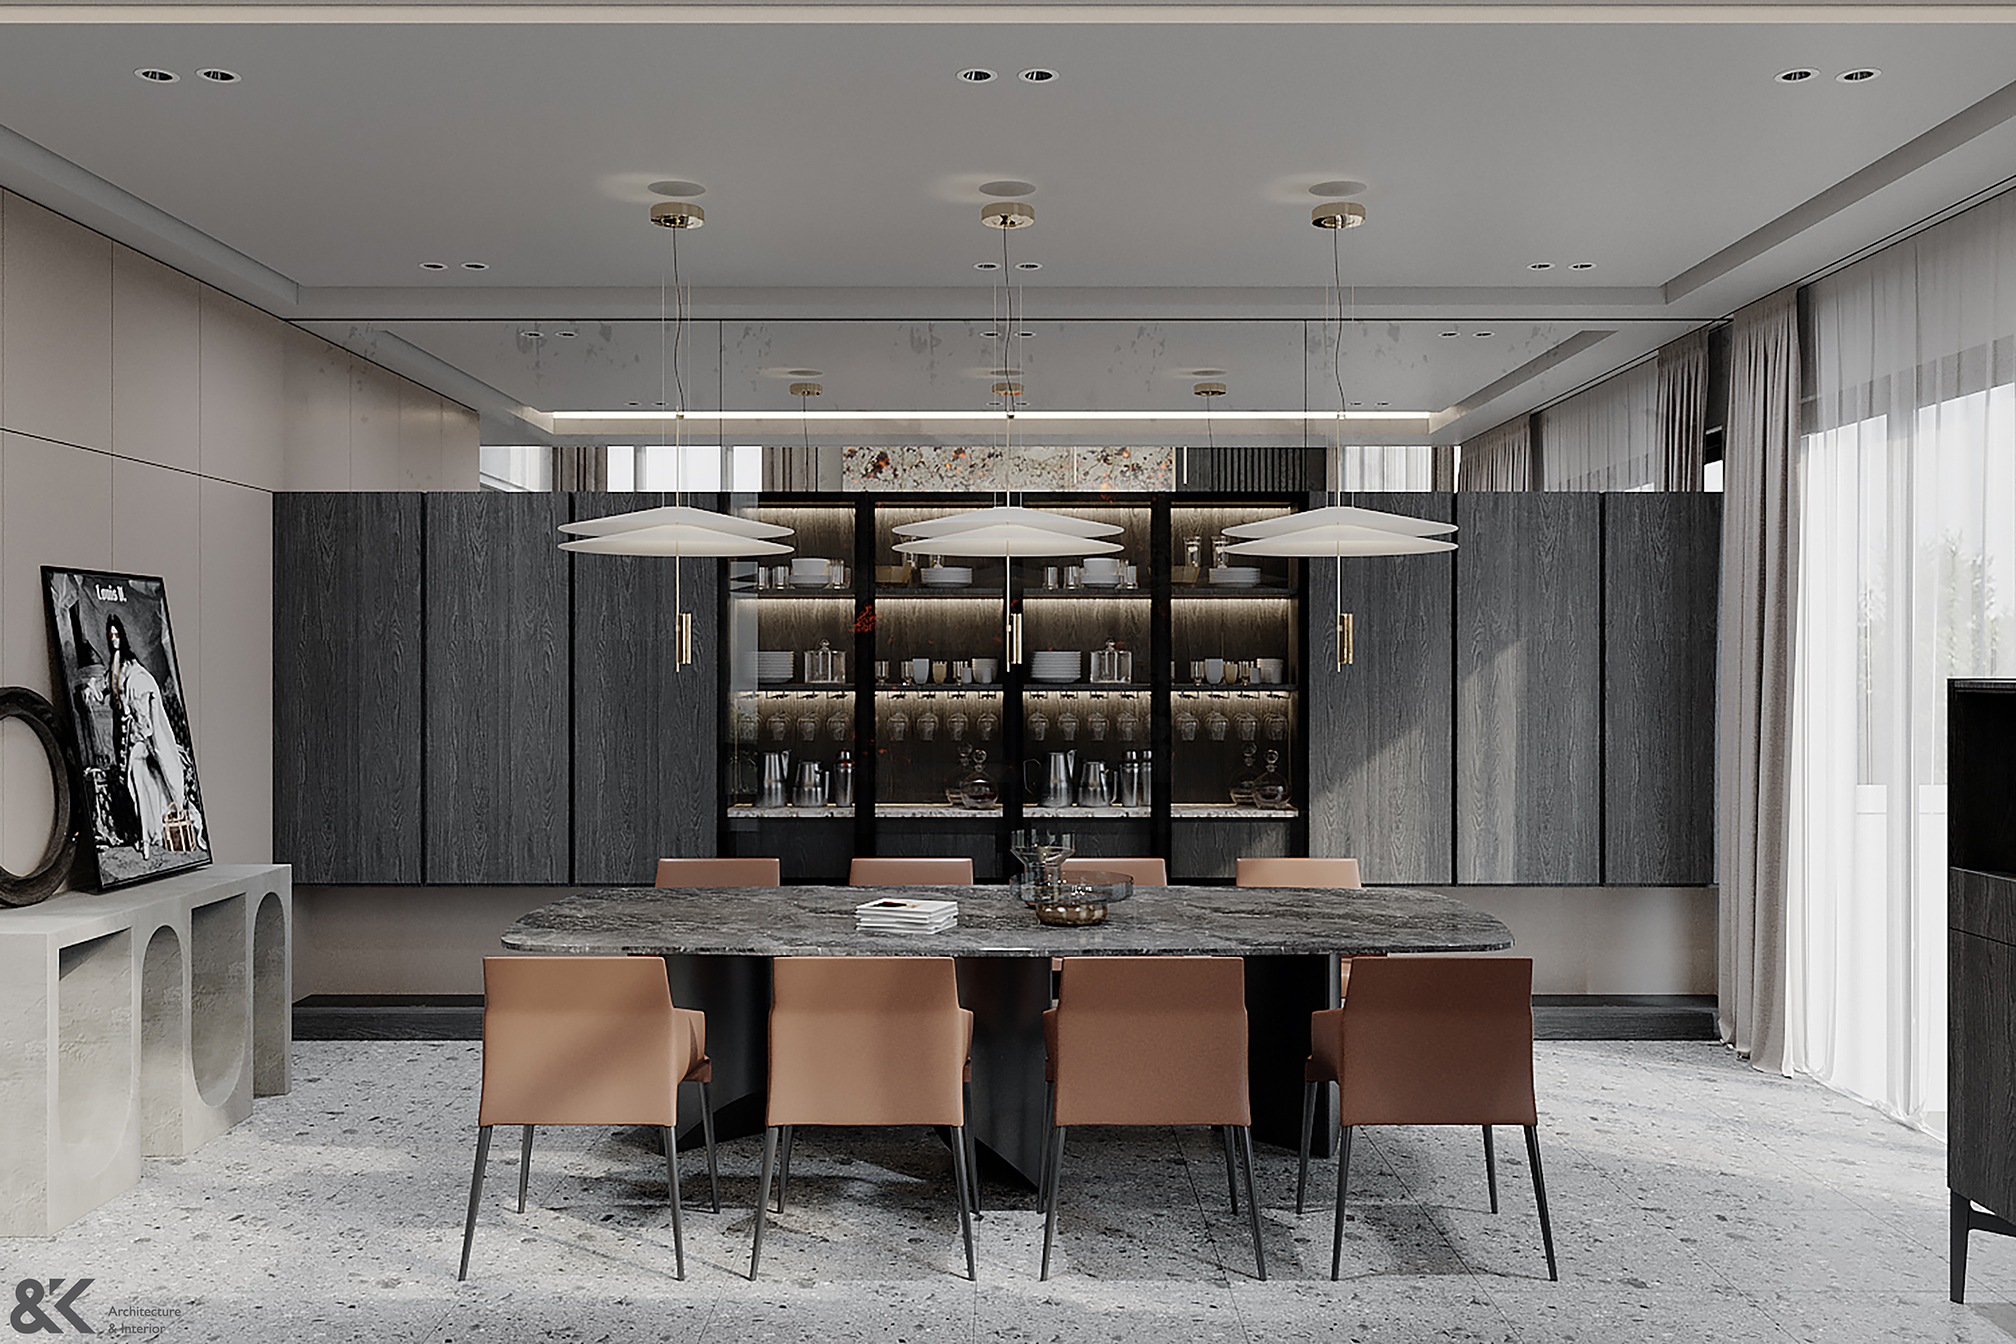
Kitchen and large dining room are located on the 1 floor to serve for indoor parties..

2 floor is a space for sports and entertainment, include gymroom, cinema room and coffe & tea erea near the balcoly whit park view
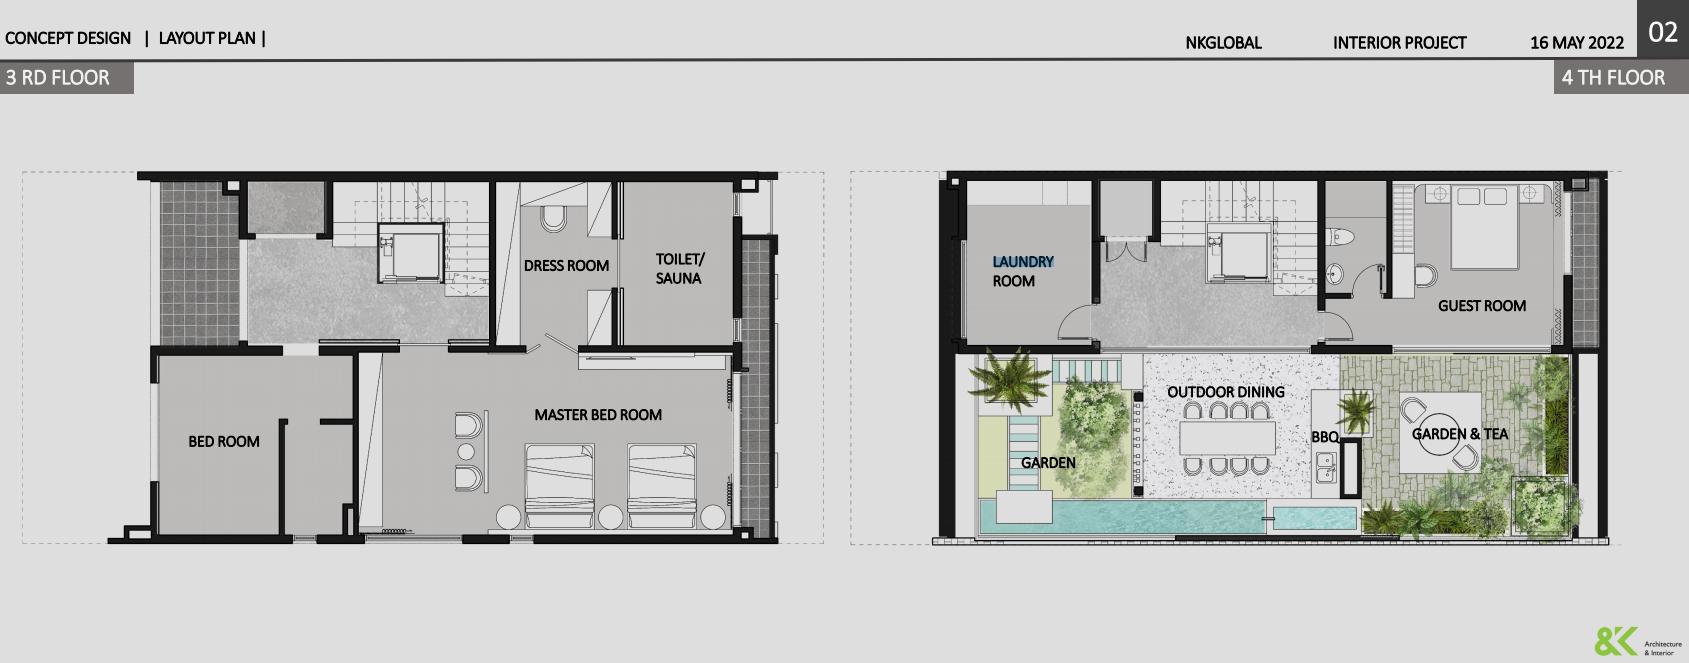
Layout of 3,4 floors


All bedrooms are arranged with large balconies and glass doors to catch the sunrise
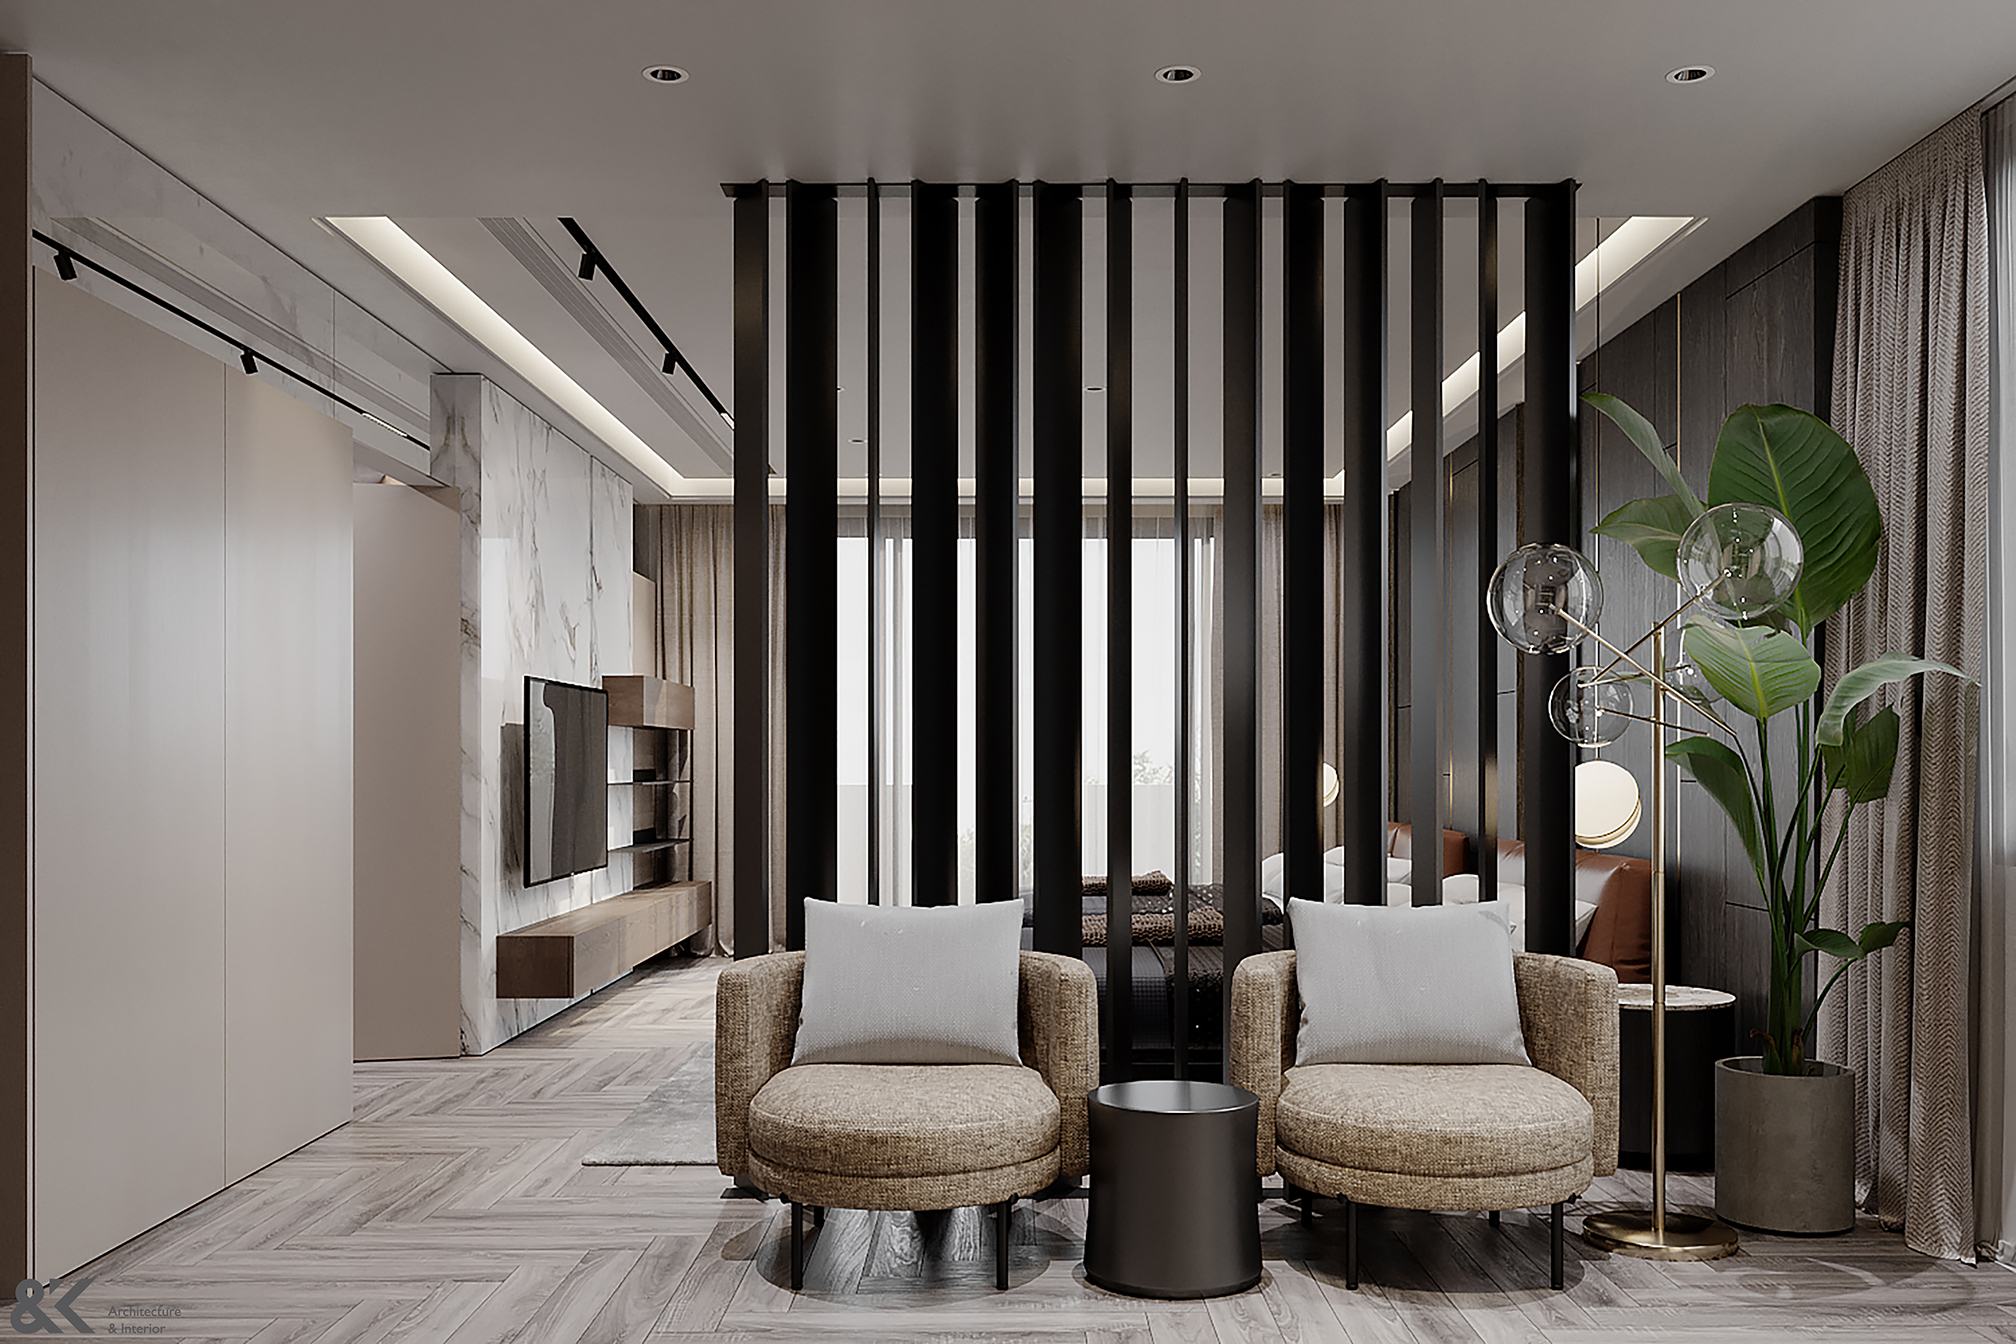
Deep tones and a carefully researched lighting system create a cozy and comfortable feeling.
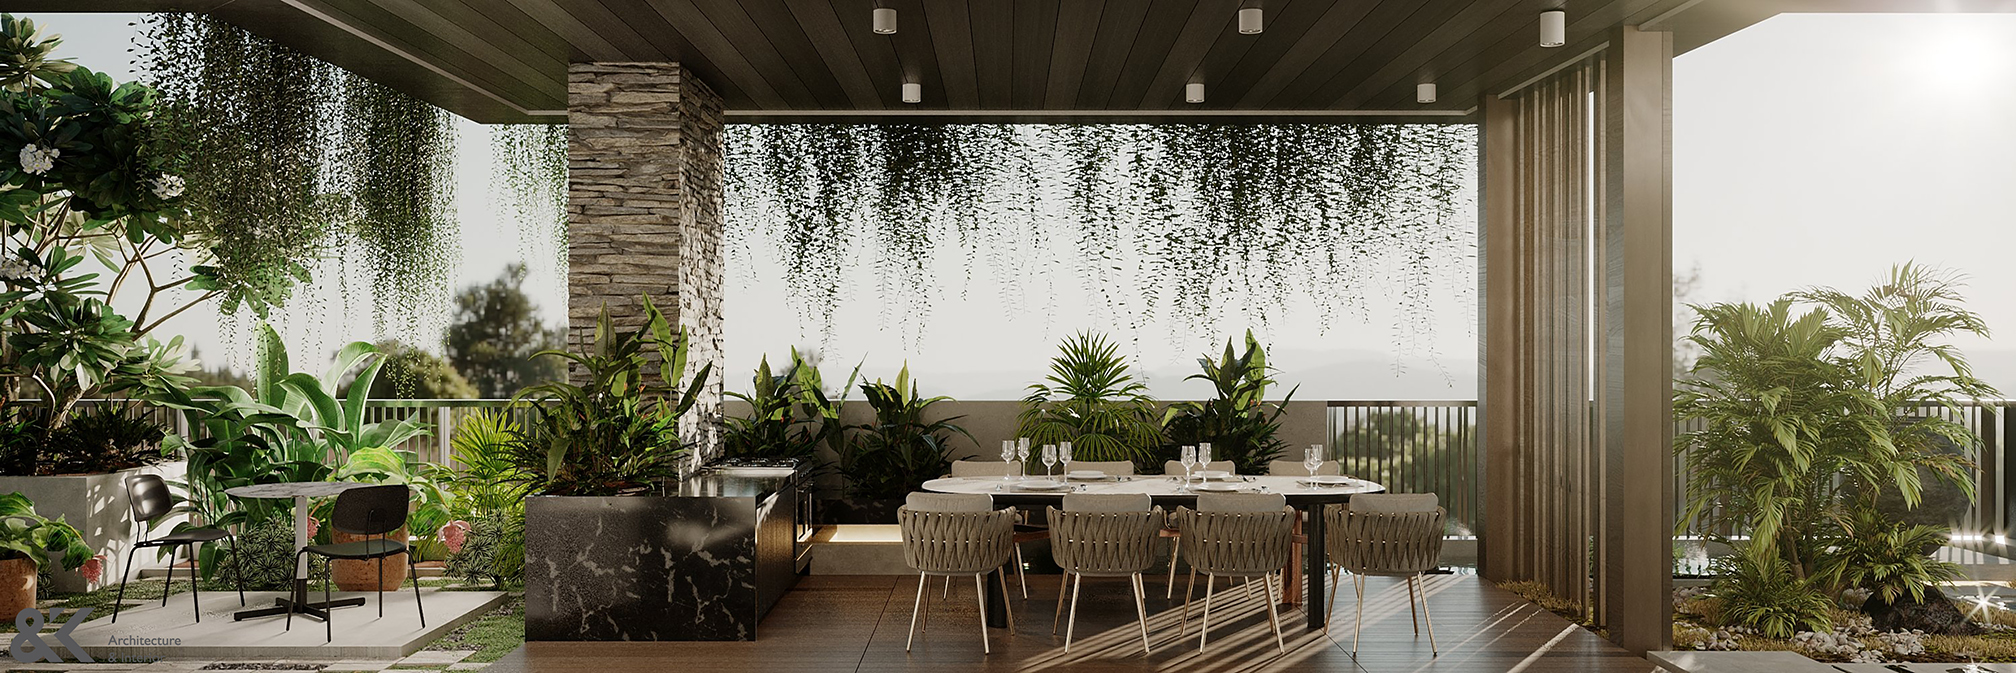
The balcony is a great place to enjoy coffee every morning or barbecue parties
A great place to enjoy life.
Edit: Nguyen Kien
Interior design by &K Global